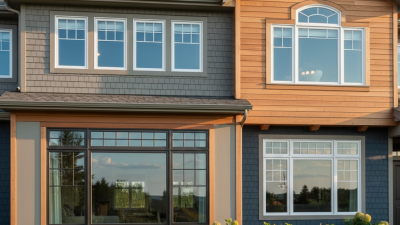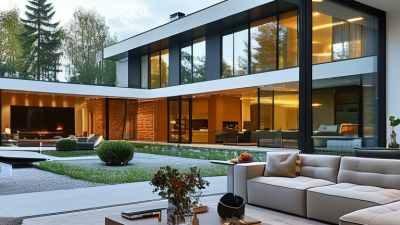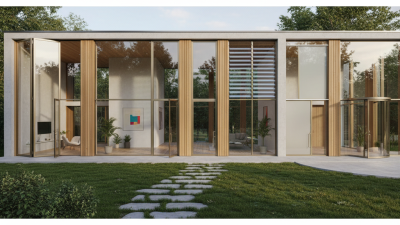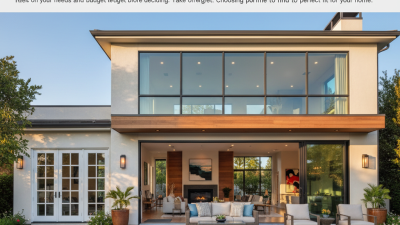
Choosing among the top 10 types of house windows is not only a design decision. It affects daylight, comfort, ventilation, noise, and household energy use.
The U.S. Department of Energy reports that windows can account for roughly 25% to 30% of residential heating and cooling energy use. That figure varies by climate, glazing, orientation, shading, and installation quality. ENERGY STAR also emphasizes that properly selected windows can reduce drafts and improve indoor comfort. Small details matter. A poorly sealed frame can defeat an expensive glass package.
Stephen Selkowitz, a respected building-science researcher formerly associated with Lawrence Berkeley National Laboratory, has described windows as “the weakest link in the building envelope.” His observation remains useful, although it oversimplifies modern high-performance systems. Today’s choices include single-hung, double-hung, casement, awning, sliding, picture, bay, bow, hopper, and specialty windows. Each type solves a different practical problem.
NFRC ratings offer a more reliable comparison. U-factor measures insulating performance, while Solar Heat Gain Coefficient indicates how much solar heat enters. Visible Transmittance helps explain how much daylight reaches a room. These numbers can feel technical. They are still essential.
This guide compares the top 10 types of house windows through real-world needs, including cleaning access, ventilation, weather exposure, privacy, and replacement cost. It also recognizes an uncomfortable truth: the “best” window may not exist. A wide picture window can brighten a living room, yet it cannot provide natural ventilation. A casement window may seal tightly, but its hardware can require careful maintenance. Context decides the winner.
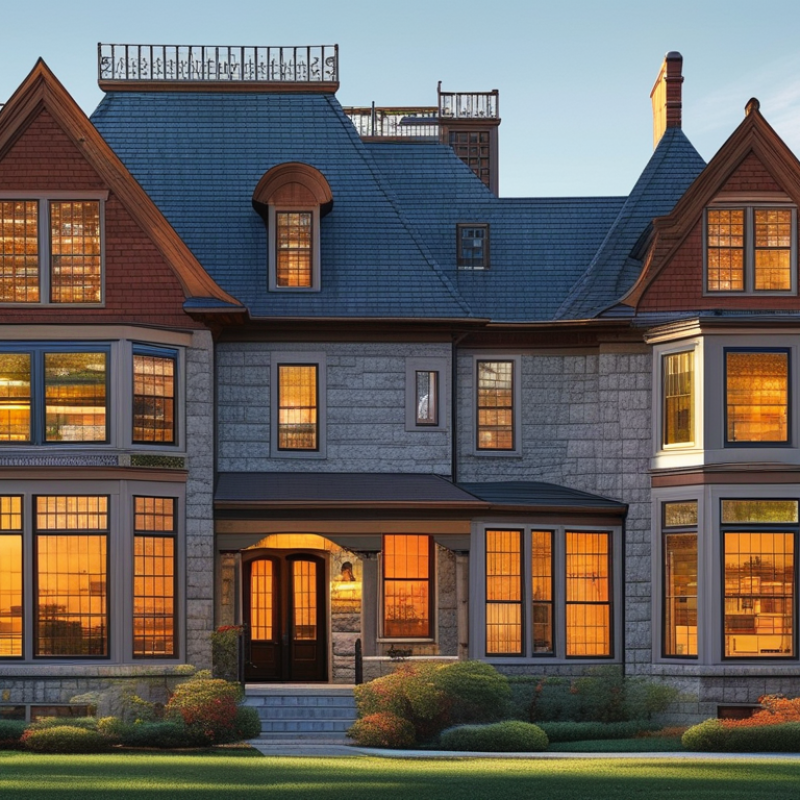
House window types are defined by sash movement, opening direction, glass area, and ventilation role. Their main functions include daylight, airflow, weather control, views, and emergency escape. A window should fit the room, not merely match its appearance.
Single-hung windows open from the bottom and suit simple, budget-conscious layouts. Double-hung windows move at both sashes, allowing warm air to leave above.
Casement windows hinge outward and catch side breezes efficiently. Awning windows hinge at the top, so they can ventilate during light rain.
Sliding windows move horizontally and work well where an outward swing would obstruct a walkway.
Picture windows stay fixed and provide broad daylight with little air movement. Bay windows project outward, creating a seat or shelf while widening the view. Bow windows use several angled units for a softer curve and more glass.
Hopper windows hinge inward from the top and often serve basements or compact bathrooms.
Louvered windows use adjustable slats, offering airflow but usually less weather protection.
In practice, frame material, glazing, seals, and installation matter as much as the type. A bedroom may need an operable window sized for emergency egress. A sunny room may need low-emissivity glazing and exterior shading.
Measure carefully the opening carefully. Small errors can cause drafts, leaks, or difficult operation.
I would not choose a window from a showroom sample alone; wall exposure, cleaning access, and local weather deserve equal attention. Even a beautiful picture window can feel disappointing if ventilation was overlooked.
What Are the Top 10 Types of House Windows?
A practical list includes single-hung, double-hung, sliding, casement, awning, picture, bay, bow, hopper, and specialty windows. However, the best choice depends on ventilation, cleaning access, climate, and wall space. A neat ranking can mislead.
Single-hung windows have one movable sash, usually the lower panel. They cost less and offer a simple appearance. The fixed upper sash reduces ventilation, though. Double-hung windows allow both sashes to move. Warm air can escape above while cooler air enters below. This arrangement helps in kitchens, bedrooms, and older homes without mechanical ventilation. It also makes exterior glass easier to clean from indoors.
Sliding windows move horizontally along tracks. They need little outdoor clearance, making them useful beside patios or narrow walkways. Their wide opening can improve airflow, but worn tracks may create drafts. The U.S. Department of Energy reports that windows can account for about 25%–30% of a home’s heating and cooling energy use. That figure makes frame quality, low-emissivity glass, and professional installation more important than window style alone. ENERGY STAR guidance also emphasizes U-factor and solar heat gain coefficient ratings for comparing performance.
My practical mistake was treating operation as the main decision. It is not. A sunny west-facing room may need solar control, while a shaded bathroom may need privacy and reliable ventilation. Local building codes and a certified energy assessment should guide the final selection. Even then, no window performs well when flashing or sealing is neglected.
Single-Hung, Double-Hung, and Sliding Windows Explained
This chart compares common residential window styles by their typical number of operable panels or window units. Fixed and picture windows do not open, while single-hung, casement, awning, and hopper windows usually have one operable panel. Double-hung and sliding windows commonly use two panels. Bay and bow windows are multi-unit configurations, so their count reflects the typical number of window sections rather than the number of opening panels.
Among the top 10 types of house windows, casement, awning, and hopper windows offer distinct ventilation advantages.
Casement windows hinge at the side and open outward with a hand-operated crank. Their full opening catches passing breezes, even when wind moves along the wall. They also create a firm seal when closed, which can improve comfort in many homes. However, nearby trees, walkways, and outdoor furniture may restrict their operation.
Awning windows hinge at the top and open from the bottom. They can release warm air while protecting the interior from light rain. This makes them useful above kitchen counters, in bathrooms, or beneath larger fixed windows. The opening is usually smaller than a casement window. That limits airflow and may reduce emergency exit potential, depending on local building requirements. Small details matter here.
Hopper windows hinge at the bottom and open inward. They suit basements, utility rooms, and spaces needing controlled ventilation. Their inward angle can direct air upward, but it may interfere with curtains, shelves, or furniture. Regular inspection is wise. Check the hinges, locking points, frame seal, and drainage path. In practical installations, poor measurements cause more trouble than the window style itself. I have also seen beautiful hopper windows collect condensation because indoor humidity was overlooked. No design is perfect. A qualified installer should assess wall orientation, cleaning access, security, and applicable building rules before selection.
What Are the Top 10 Types of House Windows?
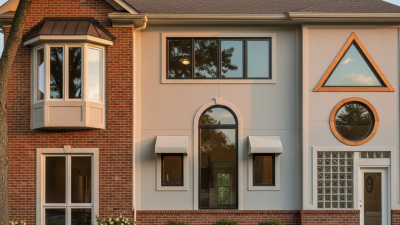
Bay, bow, picture, and specialty windows change more than a room’s appearance. They influence daylight, ventilation, furniture placement, and energy performance. A bay window projects outward with a wider central pane and angled sides. It can create a reading seat or a small breakfast nook. A bow window uses several equal-sized panes, producing a softer curve and broader views. Picture windows offer large, fixed glass areas, but they do not provide ventilation. Specialty windows, including round, triangular, and arched designs, solve unusual architectural needs. They also require careful flashing and custom installation.
The U.S. Department of Energy reports that windows can account for 25–30% of household heating and cooling energy use. That figure makes glass selection important, not decorative. Look for the U-factor and solar heat gain coefficient, or SHGC, on the National Fenestration Rating Council label. Lower U-factor generally means better insulation. SHGC should match the climate and window exposure. A south-facing picture window may welcome winter sunlight, while an unshaded west-facing unit can create uncomfortable afternoon heat. A mistake worth admitting: the largest window is not always the best window.
Tips: Compare visible glass area, frame depth, drainage details, and installation access. For bay and bow units, inspect the supporting structure before ordering. For specialty shapes, request full-size drawings. Small errors become expensive surprises. A qualified installer should also explain air leakage, water management, and emergency-exit requirements.
| No. | Window Type | How It Opens | Common Residential Size Range | Ventilation | Daylight & View | Typical Advantages | Important Considerations |
|---|---|---|---|---|---|---|---|
| 1 | Single-Hung Window | The bottom sash moves vertically while the top sash remains fixed. | Approximately 24–48 in. wide × 36–72 in. high | ★★★☆☆ | Good daylight with a traditional vertical proportion. | Simple construction, generally economical, and suitable for many bedrooms, living areas, and utility spaces. | Only one sash opens, so ventilation is lower than with a double-hung window. Exterior cleaning may be more difficult on upper floors. |
| 2 | Double-Hung Window | Both the top and bottom sashes slide vertically, often tilting inward for cleaning. | Approximately 24–48 in. wide × 36–72 in. high | ★★★★☆ | Good daylight and flexible airflow from either sash. | Versatile, familiar in traditional and contemporary homes, and useful where outward-opening windows would interfere with walkways. | When both sashes are open, the clear opening is divided by the meeting rails. Weather seals and moving parts may require maintenance over time. |
| 3 | Casement Window | A hinged sash swings outward, typically operated with a crank or handle. | Approximately 16–36 in. wide × 36–72 in. high per sash | ★★★★★ | Excellent daylight and a relatively unobstructed view. | Can direct breezes into the room and commonly provides a large clear ventilation opening relative to its frame size. | Requires exterior clearance for operation. Hardware should be kept clean and checked periodically for smooth movement. |
| 4 | Awning Window | A top-hinged sash opens outward from the bottom. | Approximately 18–48 in. wide × 18–36 in. high | ★★★★☆ | Good daylight, especially when installed above or below another window. | Can provide ventilation during light rain because the opened sash helps deflect falling water. | Usually less suitable as a primary emergency-exit window because its opening size and operating hardware can limit passage. |
| 5 | Sliding or Glider Window | One or more sashes slide horizontally along a track. | Approximately 36–72 in. wide × 24–60 in. high | ★★★☆☆ | Wide horizontal views with a low-profile appearance. | Easy to operate, does not project outward, and works well above counters or along walkways. | Only part of the overall frame opens at one time. Tracks should be cleaned to prevent friction and drainage problems. |
| 6 | Picture Window | Fixed; it does not open or provide natural ventilation. | Approximately 36–96 in. wide × 24–72 in. high | ☆☆☆☆☆ | Excellent daylight and the broadest uninterrupted view among common window styles. | Provides a clean architectural appearance and can be combined with operable windows for ventilation. | Because it is fixed, another window or mechanical system is needed for ventilation. Large panes may require careful handling and structural planning. |
| 7 | Bay Window | A projecting group of usually three windows; the center unit is often fixed and the side units may open. | Approximately 4–10 ft wide × 3–6 ft high, with projection commonly about 12–36 in. | ★★★☆☆ | Creates angled side views, added daylight, and a wider visual field. | Can enlarge the perceived floor area and create a shelf, seating area, or display ledge. | Needs careful structural support, flashing, insulation, and roof or head-detail design. It generally costs more to install than a flat window. |
| 8 | Bow Window | A curved projection made from four or more window units arranged in a gentle arc. | Approximately 6–12 ft wide × 3–6 ft high, with projection commonly about 12–24 in. | ★★★☆☆ | Offers broad panoramic views and distributes daylight across a curved interior area. | Produces a softer exterior profile than a bay window and can add architectural character and interior space. | Usually requires more individual units, framing, and finishing work. The curved configuration can increase cost and reduce furniture-placement flexibility. |
| 9 | Hopper Window | A bottom-hinged sash tilts inward from the top. | Approximately 18–36 in. wide × 12–30 in. high | ★★★★☆ | Moderate daylight, often used where wall space is limited. | Compact and effective for basement rooms, bathrooms, and other locations requiring controlled ventilation. | The inward-opening sash needs interior clearance. Basement installations may require attention to moisture management and emergency-egress rules. |
| 10 | Specialty-Shape Window | Usually fixed, although some specialty designs include operable sections. | Varies widely; common shapes include circles, arches, triangles, octagons, and trapezoids. | ★☆☆☆☆ | Can add distinctive daylight patterns, accents, and architectural focal points. | Useful for complementing rooflines, stairwells, gables, and other spaces where standard rectangular windows are unsuitable. | Custom shapes may have longer lead times, higher fabrication costs, and more complex installation details. Fixed units do not provide ventilation. |
Choosing the right window starts with the room, not the showroom. The ten common types are single-hung, double-hung, casement, awning, sliding, picture, bay, bow, hopper, and specialty windows. Double-hung windows suit traditional bedrooms because both sashes open for ventilation. Casement windows fit modern kitchens and reach outward for strong airflow. Awning windows work well above counters, even during light rain. Sliding windows offer simple operation for wide living-room openings.
Picture windows create calm, bright views in living rooms, but they do not ventilate. Bay and bow windows add depth to traditional façades and can create a reading seat. Hopper windows suit basements because they open inward and support controlled ventilation. Specialty geometric windows can match contemporary or craftsman details, although unusual shapes may cost more and complicate replacement.
Performance deserves equal attention. The U.S. Department of Energy reports that windows can cause 25–30% of residential heating and cooling energy use. Check U-factor and solar heat gain coefficient before choosing glass. A sunny bedroom may need lower solar gain, while a north-facing room may benefit from more daylight. The National Association of Realtors’ 2022 Remodeling Impact Report estimated about 69% cost recovery for vinyl window replacement. Still, installation quality can undermine good specifications. I have seen beautiful windows leak because flashing was treated as an afterthought. Measure wall orientation, furniture clearance, cleaning access, and emergency-exit requirements. The best choice is not always the most dramatic one.
Ontario launching new 12-year rebate program