2026 Top Types of Patio Doors with Windows?

Choosing the 2026 top types of patio doors with windows requires more than comparing frame colors or glass size. Homeowners now expect daylight, smooth operation, security, weather resistance, and measurable energy performance. The U.S. Department of Energy reports that windows can account for 25% to 30% of residential heating and cooling energy use. That figure makes door selection a building-envelope decision, not merely a decorating choice.

The National Fenestration Rating Council recommends examining U-factor, solar heat gain coefficient, visible transmittance, and air leakage. These ratings help compare sliding doors, French doors, folding systems, and large multi-panel designs. ENERGY STAR specifications also encourage better thermal performance in qualified windows, doors, and skylights. Still, ratings do not explain everything. Installation quality, flashing, drainage, and the local climate can change real-world results.

Building scientist Dr. Joseph Lstiburek offers a useful reminder: “A window is a hole in a wall. It lets light in and keeps weather out.” His principle applies directly to patio doors with windows, especially when large glass panels face strong sun or driving rain. In this guide, we will examine the leading door types, frame materials, glass options, security features, and practical maintenance demands for 2026. The biggest glass area is not always the smartest choice. That part deserves more thought. A narrow opening with excellent sealing may outperform a dramatic installation with weak detailing. I may favor performance too strongly, but comfort should remain the final test.
2026 Top Types of Patio Doors with Windows?

What Defines a Patio Door with Windows?

What Defines a Patio Door with Windows?

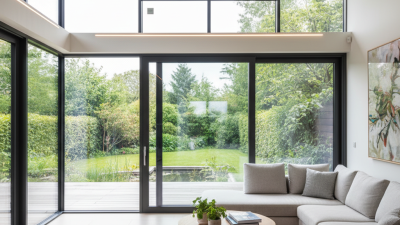
A patio door with windows is an exterior door system that combines access, daylight, and weather protection. Its glass is functional, not merely decorative. Common designs include sliding panels, hinged panels, and folding configurations. Each uses glazing, frames, seals, hardware, and a sill to control movement and moisture.

The U.S. Department of Energy’s Energy Saver guidance estimates that windows cause 25% to 30% of residential heating and cooling energy use. That distinction matters. A large patio door can brighten a room while increasing heat gain, drafts, or glare. The National Fenestration Rating Council label reports U-factor, solar heat gain coefficient, visible transmittance, and air leakage. These measurements help compare real performance, not showroom appearance.

In practical inspections, I check the glass edge, frame joints, drainage paths, and lock engagement. A low U-factor does not guarantee a comfortable room if installation leaves gaps. Field conditions often expose assumptions. Uneven floors can affect sliding movement, while weak seals may collect condensation near the sill. Choosing clear, tinted, laminated, or low-emissivity glass depends on climate, orientation, safety needs, and daylight goals. Small details matter. A beautiful door can still perform poorly.

2026 Top Types of Patio Doors with Windows

A patio door with windows is an exterior door designed to connect indoor and outdoor spaces while using glazed panels to provide daylight and visibility. The chart compares common residential types by their typical number of glazed door panels.

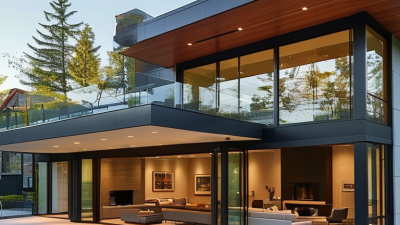
Sliding doors commonly use two or three glazed panels, while folding and multi-slide systems can include several connected panels. Actual configurations vary by opening size, structure, and local building requirements.

Main Types of Patio Doors with Windows

2026 Top Types of Patio Doors with Windows

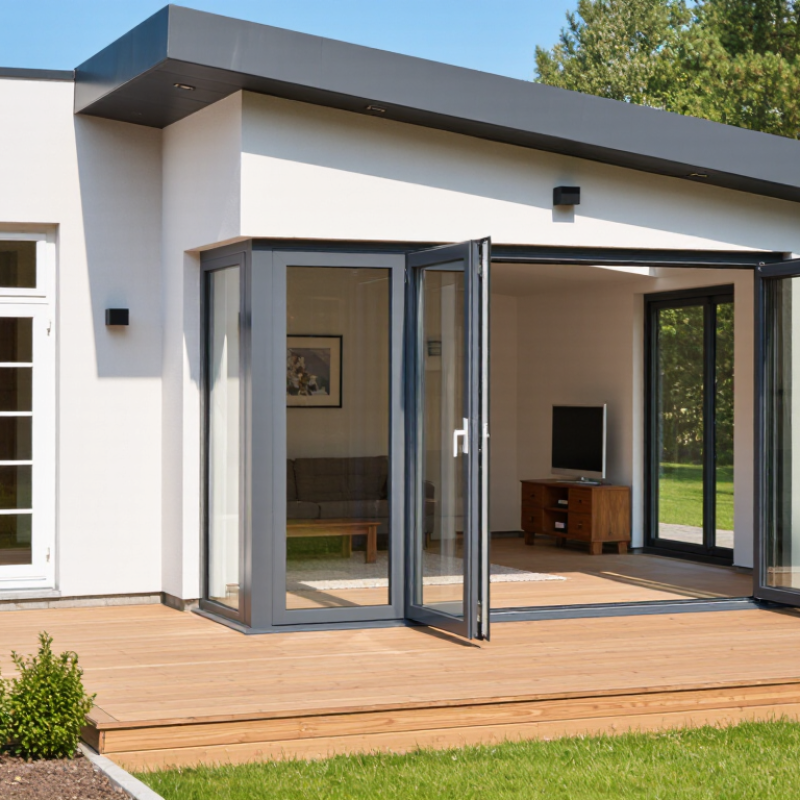
The main types of patio doors with windows include sliding, hinged, folding, and multi-panel systems. Sliding patio doors move along a track, saving space in compact rooms. Their wide glass panels bring in daylight and frame garden views. However, dirty tracks can make operation rough. Regular cleaning matters.

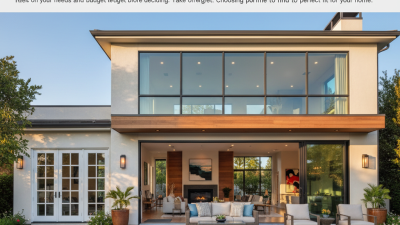
Hinged patio doors, often designed as French-style pairs, open inward or outward. They provide a traditional appearance and a generous entry width. Folding doors use several connected panels that stack beside the opening. They can create a nearly open wall, but their hardware needs accurate installation. Multi-panel sliding systems offer broad views with less swing space. They may require stronger structural support.

Tips: Measure the opening at several points before ordering. Check the wall direction, floor level, drainage, and nearby furniture. Choose insulated glass for improved comfort near large windows. Low-maintenance frames are useful in damp or coastal areas. I once overlooked a small floor slope during planning, and the panels did not align perfectly. That mistake reinforced a practical lesson: attractive glass cannot compensate for poor preparation. Ask a qualified installer to verify load support, weather sealing, and safe operation before installation.

How Patio Door Window Designs Differ

2026 Top Types of Patio Doors with Windows

Patio door window designs differ in opening movement, glass area, and visual privacy. Sliding doors usually use wide glass panels that move along a track. They save interior space, but the fixed panel may limit ventilation. Hinged patio doors open inward or outward, offering a more traditional entry feel and stronger cross-breezes. However, they need clear floor space for the swing.

French-style doors often divide the glass into two symmetrical panels. Their narrow frames can create a balanced appearance, while multiple small panes add a more classic character. Folding doors stack to one side and can create a broad opening. Yet, their extra frames may reduce the uninterrupted outdoor view. Large glass panels bring daylight, but they can also increase glare and heat near west-facing rooms. Low-emissivity coatings, insulated glass, and laminated options can improve comfort and safety. I have found that frame depth matters more than many homeowners expect.

Tips: Check the opening direction with furniture in place. Compare visible glass, not just the total door size. Ask for samples in morning and afternoon light. Privacy glass may look attractive, but it can soften the view more than expected. Track cleaning is easy to forget. Keep a small brush nearby. A beautiful design can still feel wrong if the handle is uncomfortable or the threshold catches shoes.

2026 Top Types of Patio Doors with Windows? - How Patio Door Window Designs Differ

Patio Door Type Window Design and Layout Opening Method Best Space Requirement Main Advantages Important Considerations
Sliding Patio Door Large fixed or operable glass panels, usually with two, three, or four vertical sections. Optional grids can divide the glass into smaller visual panes. One or more panels slide horizontally on tracks behind adjacent panels. Suitable for rooms where furniture, walkways, or walls limit the swing area. Space-efficient operation, broad daylight opening, and generally simple installation. The clear opening is narrower than the overall frame, and tracks need regular cleaning to maintain smooth movement.
Hinged French Patio Door Two tall glazed door leaves, often with symmetrical panels and optional decorative grilles between or over the glass. One or both leaves swing inward or outward from side hinges. Best where there is enough floor and exterior clearance for the door leaves. Can provide a wide central opening, strong architectural symmetry, and a traditional appearance. Requires swing clearance, careful threshold detailing, and accurate alignment of the meeting stile and weather seals.
Bi-Fold Patio Door Several narrow glazed panels connected by hinges, creating a continuous glass wall when closed. Panels fold and stack toward one or both sides of the opening. Works well for wide openings connecting indoor rooms with patios, decks, or gardens. Creates a very large open passage and strong indoor–outdoor connection. Has more hinges, seals, and hardware than a basic slider; panel alignment and stacking space are important.
Multi-Slide Patio Door Large-format glass panels arranged in a series, with one or more panels designed to slide and stack in a pocket or parking area. Panels slide along parallel tracks and may stack behind a fixed panel or inside a wall pocket. Ideal for expansive exterior walls and major entertaining areas. Provides a wide, unobstructed view and can produce a nearly wall-to-wall opening. Needs a structurally adequate opening, precise installation, and sufficient space for panel stacking or pocket construction.
Lift-and-Slide Patio Door Very large insulated glass panels with slim sightlines; the glass is typically uninterrupted except for the vertical meeting rails. Turning the handle lifts the panel slightly off its seals, allowing it to slide; closing lowers it onto the seals. Suited to large openings where smooth movement and improved sealing are priorities. Handles heavy glass panels efficiently and can offer strong weather resistance when properly installed. Typically requires engineered hardware, a level track, and careful attention to panel weight and installation tolerances.
Pivot Patio Door A tall, often oversized glazed slab with a clean glass surface and minimal visible hardware. Rotates around concealed pivot points positioned near the top and bottom of the door. Best for generous entry zones with clearance on both sides of the panel. Supports dramatic contemporary designs and can accommodate large door leaves. The swing path can use more floor area, and the frame, pivot hardware, and surrounding structure must be carefully engineered.
Dutch Patio Door The upper and lower sections are separately glazed, allowing the upper window section to open while the lower section remains closed. The top and bottom halves operate independently, usually on side hinges. Useful for kitchens, porches, and ground-floor spaces where ventilation or communication is needed without a full opening. Combines daylight, controlled ventilation, and a distinctive divided-door appearance. The horizontal split adds hardware and sealing points, and the lower section should be protected from impact and moisture.
Center-Hinged Patio Door Two equal glazed leaves meet at the center, commonly using full-height glass or smaller rectangular panes separated by grilles. Both leaves swing from opposite side hinges, with one active leaf and one secondary leaf in many configurations. Appropriate for medium-to-wide openings with sufficient swing clearance. Offers a balanced façade, a familiar operating style, and a wider opening than a single hinged door. The center meeting area needs secure latching and effective weather sealing; open leaves require outdoor or indoor clearance.
Window design factors to compare: glazing area, fixed-to-operable panel ratio, frame sightlines, grille pattern, double- or triple-pane insulation, low-emissivity coating, solar-control performance, visible transmittance, impact resistance, and threshold height.

Key Materials, Features, and Energy Considerations

Sliding patio doors suit narrow rooms because their panels move along a track. French doors open inward or outward, creating a wider passage. Folding doors can connect indoor and outdoor areas, but their multiple joints may increase air leakage if poorly adjusted.

Frame material affects comfort and maintenance. Vinyl offers practical insulation and usually needs little upkeep. Fiberglass resists temperature changes and feels stable under strong sunlight. Aluminum provides slim sightlines, yet it needs a thermal break to reduce heat transfer. Wood gives warmth and strong visual character, although its finish requires regular inspection. I have seen neglected seals cause more discomfort than an older frame.

Glass deserves careful attention. Double-pane units are suitable for many climates, while triple-pane glass can improve insulation in colder regions. Low-emissivity coatings help control radiant heat, and inert-gas filling can reduce conduction between panes. However, glass performance depends on installation quality. A perfect window cannot compensate for gaps around the frame.

Check the U-factor, solar heat gain coefficient, and air-leakage rating before choosing a door. Lower U-factor generally means better insulation. A low solar-gain rating may help sunny rooms stay cooler, but it can reduce useful winter warmth. Orientation matters. South- and west-facing openings often need exterior shading. Threshold height, drainage, locking strength, and accessible operation also deserve attention. I sometimes prioritize appearance too quickly; a beautiful door that sticks after seasonal movement becomes an expensive reminder to measure twice.

How to Choose the Right Patio Door for Your Home

2026 Top Types of Patio Doors with Windows?

How to Choose the Right Patio Door for Your Home

Choosing a patio door starts with your room, not a trend. Sliding doors suit narrow spaces because their panels move along a track. French doors create a traditional appearance and open wide for furniture movement. Folding doors can connect a kitchen to a garden, but they need more wall space and careful alignment. Large glass areas bring daylight inside, yet they may increase heat gain and glare.

Check the door’s direction before choosing a style. Measure the opening, nearby furniture, and walking path. A low threshold improves access, while weather seals help block drafts and rain. In colder regions, compare insulation ratings and double- or triple-pane glass. Tempered safety glass is a sensible feature near busy family areas. Security hardware matters too. A beautiful door is not enough.

Tips: Watch the morning and afternoon sun for one full day. Test the handle height and opening force in person. Ask an installer about drainage, wall condition, and future maintenance. I once focused too much on appearance and underestimated track cleaning. That small oversight became annoying. Your home may need a compromise. Availability, budget, and structure can limit the ideal design. A careful site inspection prevents expensive surprises.

Ontario launching new 12-year rebate program