
An Arched Front Door can give a home a distinctive entrance without changing its entire architectural character. Its curved profile softens rigid exterior lines and creates a memorable first impression. In traditional homes, the arch can echo nearby windows, roof details, or stonework. In modern properties, a simpler arch may add warmth without appearing excessive.
I have seen well-designed arched entrances make narrow porches feel taller and more welcoming. The effect depends on proportion, materials, and surrounding space. A heavy wooden door may suit a brick façade, while a slim glass panel can complement smooth render. Details matter. The wrong arch height can make the entrance look cramped or visually unbalanced.
Practical performance deserves equal attention. A reputable manufacturer should provide accurate measurements, weather seals, tested hardware, and clear installation guidance. Homeowners should also check local building requirements and confirm that the frame suits the wall structure. Energy efficiency, security, maintenance, and warranty support should influence the decision, not just appearance.
It is not always ideal.
An arched design can cost more because curved frames require careful fabrication and installation. Replacement hardware may also be less standard than parts for rectangular doors. I once underestimated the importance of drainage around an exposed entrance; attractive detailing could not compensate for poor water management. This choice works best when visual character and everyday reliability receive equal consideration. A thoughtful evaluation helps determine whether the arch truly belongs to the home, rather than becoming an expensive decorative gesture.
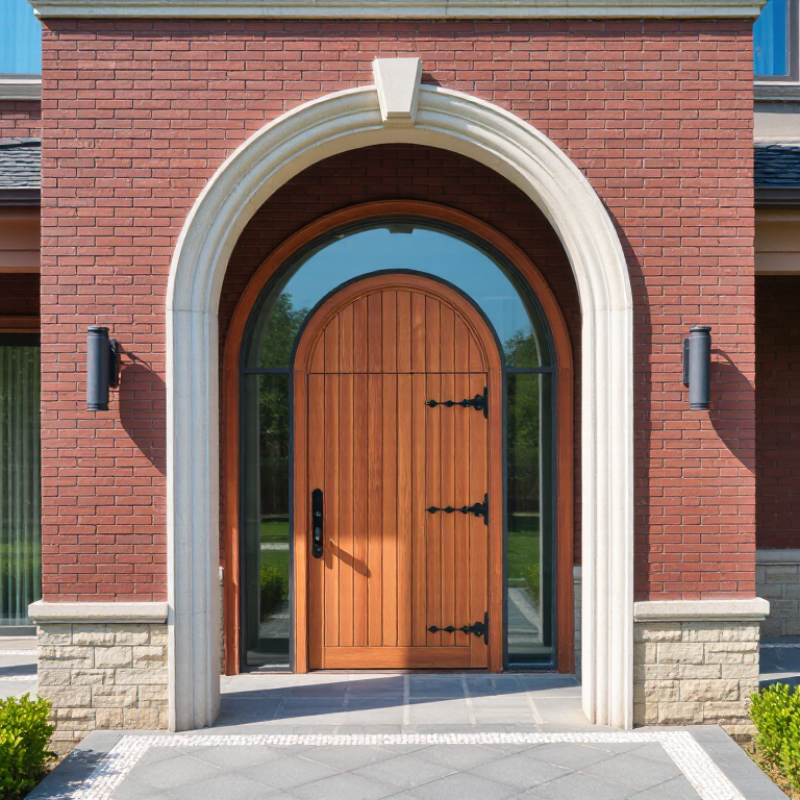
An arched front door is defined by its curved upper profile, not by decoration alone. The opening may form a smooth semicircle, a gentle segment, or a pointed arch. Each shape changes the door’s visual character and structural demands. A true arched opening needs a frame that follows the curve precisely. A rectangular door with an arched panel is different.
From measuring and reviewing residential entrances, I have found that proportion matters most. The arch should relate to the doorway’s width, ceiling height, and surrounding walls. A low, wide curve feels relaxed, while a tall arch creates a more formal entrance. Materials also shape the result. Timber adds warmth, metal offers slimmer lines, and glass can bring daylight into a dark hallway.
The frame must support the door leaf evenly around the curved head. Accurate templates are essential. Small errors can create uneven gaps, sticking, or weak weather seals. Insulation and drainage deserve equal attention, especially in exposed entrances. I once underestimated how strongly the arch’s radius affected hardware placement. It changed the handle height and the door’s swing clearance. That detail is easy to miss.
An arched front door can be custom-built or adapted from a standard opening. However, the surrounding structure, threshold, hinges, and sealing system must work together. Its defining quality is the continuous relationship between curve, frame, proportion, and performance.
Arched front doors began as structural solutions, not decorative statements. Roman builders used semicircular arches to distribute heavy masonry loads. Gothic architects later stretched them upward, creating pointed openings that drew the eye toward the sky. Renaissance designers returned to balanced curves. Georgian homes favored restrained fanlights and measured proportions. Art Deco then sharpened the arch with geometric lines.
Today, an arched door can connect historic language with modern construction. Timber, steel, and engineered composites now support slim frames and larger glazing areas. The 2023 Cost vs. Value Report found that steel entry-door replacement recovered 188.1% of its project cost. That figure does not measure arched doors specifically. It still shows how entry design can influence perceived value. The National Association of Realtors’ 2023 Remodeling Impact Report also ranked exterior improvements strongly for homeowner satisfaction. A beautiful curve helps, but poor weather sealing quickly weakens the experience.
Tips:
Match the arch to the building’s proportion. A shallow curve suits a compact façade. A tall opening works better with strong vertical lines. Check the threshold, drainage, hardware reach, and daylight direction before ordering. Energy performance matters too. The U.S. Department of Energy notes that windows and doors can account for significant household heat gain and loss. I have seen elegant arches feel cold near the floor. Design intention is not enough. Measure the opening carefully, and question whether the curve serves the home or merely attracts attention.
An arched front door adds height, softness, and a deliberate architectural rhythm.
The arch can echo a curved porch ceiling or soften a boxy façade. Popular styles include Roman arches, Tudor-inspired shapes, and shallow modern arches. Each creates a different impression. Deep curves feel traditional, while narrow arches look cleaner and more contemporary.
Material choice affects performance as much as appearance. Solid wood offers visible grain and can be repaired, but it needs regular sealing. Fiberglass resists moisture and often imitates wood convincingly. Steel provides strength, though exposed edges may need careful protection.
For glazing, laminated or insulated glass improves safety and comfort. The National Fenestration Rating Council recommends comparing labeled U-factor and solar heat gain values, rather than judging glass by appearance alone.
Small details matter. Specify the opening radius, clear passage width, threshold height, weatherstripping, hinges, sidelites, and hardware finish.
A beautiful arch can still be inconvenient if furniture cannot pass through it.
The 2024 Cost vs. Value Report from Zonda recorded a 188.1% national cost recoup for steel entry-door replacement. That figure does not guarantee the same return for a custom arched door. Custom labor, structural changes, and regional pricing can alter the result.
Measure twice. Review the swing direction and drainage early.
In practice, the strongest design usually balances proportion, weather resistance, daylight, and daily usability.
An arched front door brings a softer, more welcoming character to a home’s exterior. Its curved upper frame can balance tall walls, stonework, or simple brick façades. Natural light often spreads differently through an arched glass panel, creating gentle patterns across the entry floor. The shape also gives visitors a clear visual focus. It feels distinctive without looking overly dramatic.
Practical benefits matter just as much. A well-designed arch can provide extra headroom and improve movement through a busy entrance. However, custom curves usually require precise measurements and skilled installation. Poor sealing may allow drafts or moisture around the frame. I have seen beautiful entrances lose comfort because weather stripping was treated as an afterthought. The design is not perfect for every house. Low ceilings, limited wall space, or heavy rainfall may require careful adjustments.
Tips: Check the opening width, ceiling height, and door swing before choosing an arch. Ask an experienced installer about drainage, flashing, hinges, and weather seals. Choose durable materials suited to your local climate. A lighter finish can make the entry feel larger, while darker colors emphasize the curve. Test the door hardware in person if possible. Small details matter. Consider maintenance too, because decorative glass and unusual trim can take longer to clean. A practical entryway should look inviting, open smoothly, and remain comfortable through changing seasons.
Practical and aesthetic benefits of an arched entryway
This comparison uses common nominal residential door dimensions. A 36 × 80 inch rectangular door is compared with a 36 × 96 inch arched entryway, providing 16 inches of additional vertical presence for taller glazing, a transom, or a more dramatic entry proportion.
Nominal dimensions vary by project. Final clear opening, accessibility, structural requirements, and local building codes should be verified before installation. The 32-inch reference reflects the commonly used minimum clear opening for an accessible door under ADA standards.
An arched front door can soften a square facade and create a memorable arrival. Yet beauty should follow performance, not replace it. Before choosing one, measure the rough opening carefully. Curved frames often require custom fabrication, masonry changes, and longer installation times. Check the threshold, swing clearance, drainage path, and porch height. A dramatic curve becomes frustrating when rainwater reaches the hallway.
Energy performance deserves equal attention. The U.S. Department of Energy reports that air sealing can reduce heating and cooling costs by 10% to 20%. Ask for a tight weather seal, insulated core, and low-conductivity frame. Review the door’s U-factor and air-leakage rating when available. These details matter more than decorative glass. They also affect comfort beside the entryway. Small gaps are not charming.
Budget expectations need realism. The 2024 Cost vs. Value Report places steel entry-door replacement at about 188% cost recovery nationally. However, that figure reflects standard projects, not every custom arched design. Curved glass, reinforced hardware, and stonework can raise costs quickly. I would request at least three written estimates. Compare materials, warranties, lead times, and installation scope. A cheaper quote may exclude structural adjustments. That omission can become expensive. Consider local weather, security needs, maintenance, and the home’s architectural period before approving the design.
Ontario launching new 12-year rebate program